Wacol is the closest Brisbane precinct to our Ipswich-side base, sitting where the Ipswich, Logan and Centenary motorways meet. It is mainly warehouses, distribution centres and light industrial units, so most fit-outs here are offices and amenities inside industrial buildings.
Office-in-warehouse fit-outs
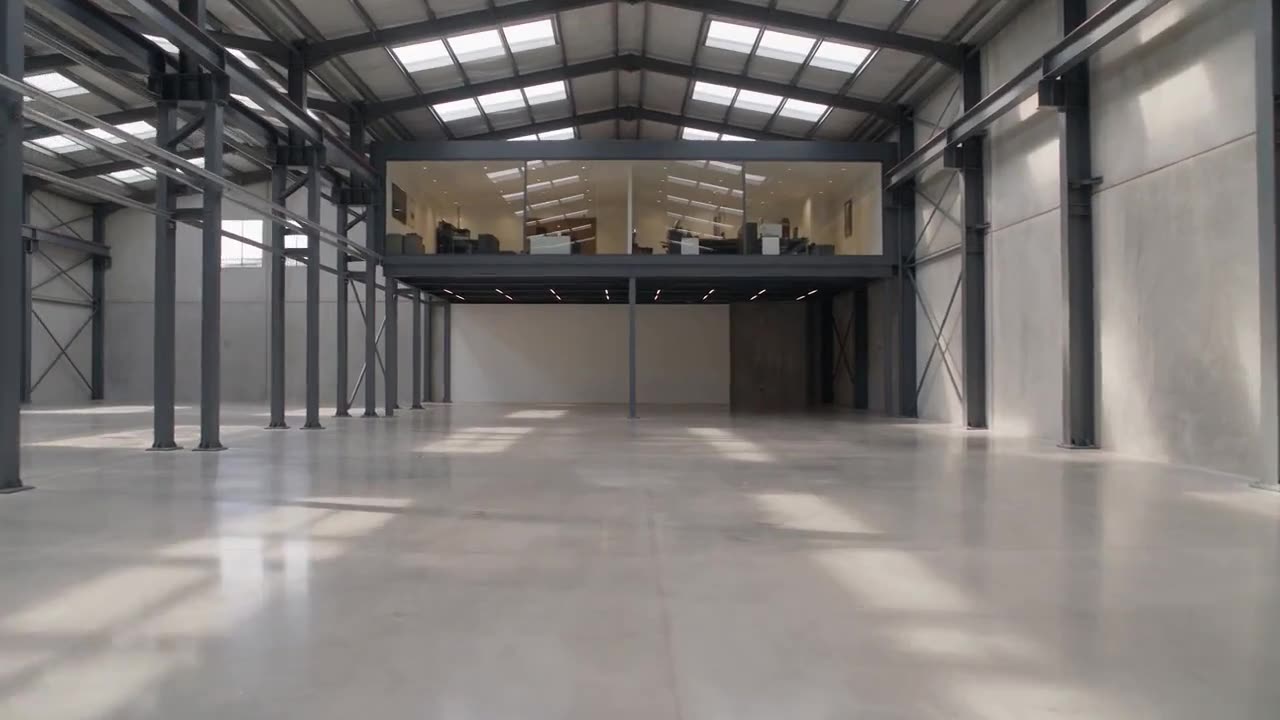
A typical Wacol tenancy is a warehouse with a small office component at the front: reception, a few private offices, a meeting room, a lunchroom and amenities. Fit-outs here are usually about making that office part work for the business, adding a second level on a mezzanine, or upgrading staff facilities as headcount grows. Because the buildings are big and plain, the work is often simpler than a CBD tower fit-out, but there are still rules to get right.
Mezzanines and building approval
Adding a mezzanine office or storage floor changes the building's floor area, structure, exits and fire safety. Because a mezzanine adds floor area, it falls outside the Building Regulation 2021 exemption for alterations to existing buildings, so it needs building approval from a building certifier, usually with a structural engineer's design. Storage mezzanines that will carry racking or pallets need a load rating to match. Allow time for design and approval before you order steel.
Building size and the builder's licence
Many Wacol distribution centres are far larger than 2,000 m². Under the QBCC Builder - Low Rise scope, a Builder - Low Rise licensee can do building work on Class 2 to 9 buildings up to 2,000 m² gross floor area (excluding Type A and B construction), and non-structural work on a building of any size, with limits where fire protection work is involved. So an office refresh inside a big warehouse can be in scope, while structural work on a very large building may need a builder with a higher licence class. Tell us the building size when you ask for a quote.
Amenities, access and compliance
When staff numbers grow, toilets, showers and kitchens often need upgrading. New or altered amenities may bring in accessibility requirements and plumbing approvals. The office's size matters too: under the National Construction Code, a part of a storey used for a different purpose can take the classification of the rest of the storey if it is less than 10% of that storey's floor area. A bigger office is classed separately (Class 5) and must meet the requirements for that class. A certifier can tell you early which parts of the building need to be brought up to current standards.
Working around operations
Logistics businesses rarely stop for a fit-out. Expect staged work, after-hours noisy tasks, forklift-safe barriers and coordination with the warehouse's own safety rules. Lead times for long items like steel, glazing suites and air-conditioning units should be checked before dates are promised.
What to include in your request
- Building size and whether you lease or own it.
- Office area now and what you want it to become.
- Any mezzanine, amenities or kitchen work.
- Your move-in or lease-start date.
Wacol questions
Do I need approval for a mezzanine in a Wacol warehouse?
Usually. A mezzanine changes structure, floor area, exits and fire safety, so it normally needs building approval from a private certifier and an engineer's design.
Can a Low Rise builder work in a large warehouse?
For non-structural work such as office partitions and finishes, the Low Rise licence covers buildings of any size, with fire-protection limits. Structural work on Class 2–9 buildings over 2,000 m² needs a higher licence class.
Planning a fit-out?
Send the suburb, tenancy size, business type and timing. A licensed builder can then contact you to arrange a quote.